An editorial comparison
AprilAire E100 vs Santa Fe Ultra V100: cabinet fit and ventilation layout
Both list 100 pints at 80°F/60% RH. Compare the much different installed footprint, ventilation ports, filter access and electrical rating conditions.
Checked Oct 12, 2026 · Exact base models identified below
The useful difference
E100 is the first body to check for a low-height location. Ultra V100 is a candidate when its taller cabinet and outdoor-air layout match the system design. With the same headline capacity, the physical and control plan can be more decisive than the product names.
Differences and data gaps first, then remaining specifications. Missing data is not a performance disadvantage. Swipe or scroll sideways to see more models.
| What to check | 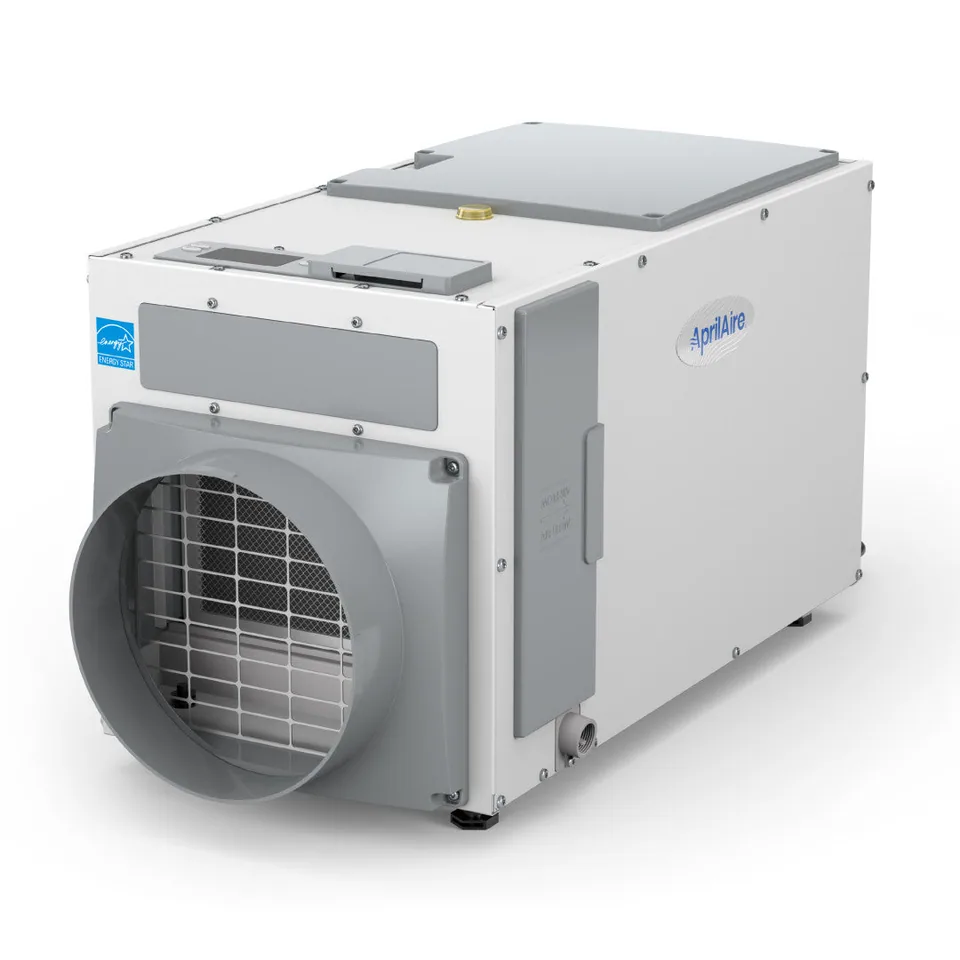 AprilAire E100 →Checked 2026-10-12 AprilAire E100 →Checked 2026-10-12Version detailsBase E100; current manufacturer page | 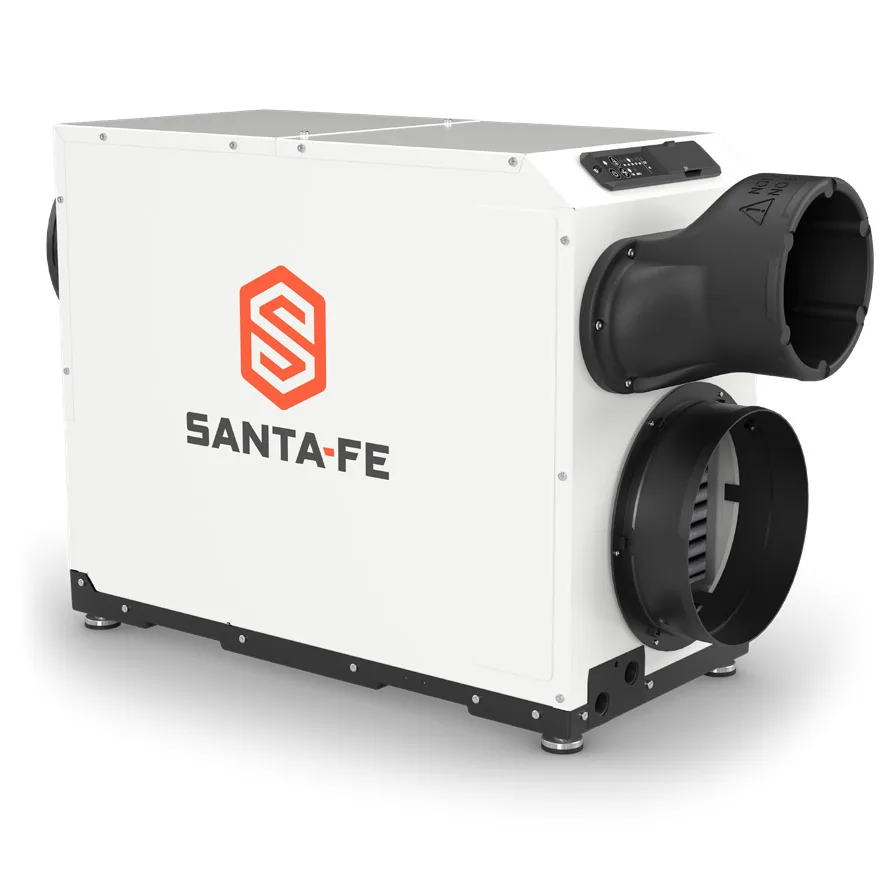 Santa Fe Ultra V100 →Checked 2026-10-12 Santa Fe Ultra V100 →Checked 2026-10-12Version detailsCurrent R454B part 4047100; TS-2157 04/26 Rev H |
|---|---|---|
| Differences & data gaps | ||
| Water removal · 73°F / 60% RHManufacturer ratings at these stated conditions. Test methods may still differ; this is not an independent performance test. | 85 pints/day | 82 pints/day |
| Cabinet heightCabinet dimensions are not installation clearance. Check feet, fittings, airflow and service access. | 15 in.Notes & sourcesRounded cabinet dimensions exclude feet, filter doors and duct collars. Check the drawing and installed envelope. View model sources → | 24 in.Notes & sourcesThe product page and specification disagree on whether dimensions include duct collars. Check the exact installation drawing before assessing fit. View model sources → |
| Cabinet width | 14 in.Notes & sourcesRounded cabinet dimensions exclude feet, filter doors and duct collars. Check the drawing and installed envelope. View model sources → | 14.35 in.Notes & sourcesThe product page and specification disagree on whether dimensions include duct collars. Check the exact installation drawing before assessing fit. View model sources → |
| Cabinet depth | 26 in.Notes & sourcesRounded cabinet dimensions exclude feet, filter doors and duct collars. Check the drawing and installed envelope. View model sources → | 29 in.Notes & sourcesCabinet depth from visually checked manufacturer side-view drawing; excludes external collars. View model sources → |
| Depth including duct collarsIncludes the documented duct collars, but not airflow or service clearance. Missing does not mean no collars. | Not verified | 39.25 in.Notes & sourcesOverall depth with collars attached, confirmed by drawing and specification footer; no service or duct-bend clearance included. View model sources → |
| Minimum operating temperatureA supported operating minimum does not guarantee rated water removal in a cold space. | Not verified | 34°FNotes & sourcesManufacturer exact-part specification; no independent measurement. View model sources → |
| Running current · A80°F · 60% RH · configuration not stated. Manufacturer claims; missing conditions do not imply identical tests. | 6.7 ANotes & sourcesPDF p.1 Specifications, Current Draw and rating footnote · Manufacturer rated current at 80°F/60% RH inlet air and 0.0 external static pressure. This is current, not input watts or a starting-surge value. View model sources → | Not verified |
| Sound level · dBAtemperature not stated · humidity not stated · ducted · distance not stated. Manufacturer claims; missing conditions do not imply identical tests. | 55 dBANotes & sourcesPDF p.1 Specifications, Noise row · Manufacturer sound rating for ducted installation. Distance, temperature, humidity and acoustic test method are not given; it is not an independent comparison. View model sources → | Not verified |
| Standby power · Wtemperature not stated · humidity not stated · standby. Manufacturer claims; missing conditions do not imply identical tests. | < 3 WNotes & sourcesPDF p.4 Operating the Dehumidifier / idle power · Idle only: manufacturer says less than 3 W when both fan and compressor are stopped. This is not operating input power. View model sources → | Not verified |
| Input power · W73°F · 60% RH · configuration not stated. Manufacturer claims; missing conditions do not imply identical tests. | Not verified | 620 WNotes & sourcesPDF p.1 Electrical, Power · Manufacturer stated input watts at the listed air conditions; compressor duty cycle and annual consumption are not specified. View model sources → |
| Running current · A104°F · 36% RH · configuration not stated. Manufacturer claims; missing conditions do not imply identical tests. | Not verified | 8 ANotes & sourcesPDF p.1 Electrical, Current Draw · Manufacturer stated current at the listed air conditions; this is not starting current and is not converted into watts. View model sources → |
| Optional external pump · published lift | 22 ftNotes & sourcesUp to 22 feet lift for separately purchased AprilAire 4856 condensate pump. The base dehumidifier drains by gravity and does not contain this pump. View model sources → | 12 ftNotes & sourcesThe exact current model product page links the optional external condensate-pump kit and states up to 12 ft vertical lift. This is a separately purchased accessory, not a built-in pump; confirm the installer package and route. View model sources → |
| Clearance · Air return and supply openings · airflowRequirement from the referenced manual and configuration. Do not add cabinet dimensions alone to infer a guaranteed fit. | Not verified | 12 in.Notes & sourcesPDF p.3 Safety Instructions · Safety text requires at least 12 in at air return and supply; location diagram onp.5 shows 6 in. Ask the manufacturer/installer to reconcile the instructions. View model sources → |
| Clearance · Return-air side shown in diagram · airflowRequirement from the referenced manual and configuration. Do not add cabinet dimensions alone to infer a guaranteed fit. | Not verified | 6 in.Notes & sourcesPDF p.5 Location Considerations diagram · Diagram shows 6 in at return side, while safety text onp.3 requires 12 in at return/supply. Do not treat 6 in as an unconditional installation approval. View model sources → |
| Clearance · Drain outlet above floor drain · drainRequirement from the referenced manual and configuration. Do not add cabinet dimensions alone to infer a guaranteed fit. | Not verified | 6.75 in.Notes & sourcesPDF p.12 Drain Installation · For gravity drainage, the drain outlet must be at least 6.75 in above the floor drain, with proper trap and fully supported base. View model sources → |
| Clearance · Unit base above secondary drain pan · drainRequirement from the referenced manual and configuration. Do not add cabinet dimensions alone to infer a guaranteed fit. | Not verified | 6.75 in.Notes & sourcesPDF p.5 Location Considerations · Raise the base 6.75 in above the secondary drain pan to allow the required P-trap. Drain-pan and trap geometry affect total installation height. View model sources → |
| Manufacturer-listed applicationsListed applications are not a sizing recommendation. | Basement, Crawl space, Whole homeNotes & sourcesView model sources → | Commercial, Whole homeNotes & sourcesView model sources → |
| Other specifications · same recorded value or not verified for all | ||
| Water removal · 80°F / 60% RHManufacturer ratings at these stated conditions. Test methods may still differ; this is not an independent performance test. | 100 pints/day | 100 pints/day |
| Drain arrangement | Gravity drainNotes & sourcesView model sources → | Gravity drainNotes & sourcesCurrent manufacturer document specifies gravity drainage. An optional separate condensate pump provides lift; no built-in pump is documented. View model sources → |
| Pump hose length | Not verifiedNotes & sourcesNo included pump discharge-hose length has been verified; gravity-drain tubing is a separate measurement. | Not verifiedNotes & sourcesNo included pump discharge-hose length has been verified; gravity-drain tubing is a separate measurement. |
| Duct collar diameter | 10 in.Notes & sources10-inch inlet and outlet connections. Duct length and static pressure limits still need the exact installation manual. View model sources → | 10 in.Notes & sources10-inch main return and supply connections; optional outdoor-air inlet is 8 in. Duct length/static pressure can require larger connecting ductwork. View model sources → |
| Clearance · Either filter extraction side · filter removalRequirement from the referenced manual and configuration. Do not add cabinet dimensions alone to infer a guaranteed fit. | 15 in.Notes & sourcesPDF p.8 Figure 12 Filter Access Clearance · The filter can be removed from either side; the chosen removal side needs at least 15 inches. Do not count this as cabinet width. View model sources → | 15 in.Notes & sourcesPDF p.5 Location Considerations diagram · The chosen filter-removal side needs 15 in clearance in addition to the cabinet. View model sources → |
| Duct connection | Supported; check duct kitNotes & sourcesDuct configuration and required accessories must follow the installation manual. View model sources → | Supported; check duct kit |
Compare matching air conditions, then examine the load
Both record 100 pints/day at 80°F/60% RH. E100 lists 85 at 73°F/60% RH and V100 lists 82 there. Those nearby ratings do not establish a statistically meaningful performance advantage; the products were not tested together by us. Actual moisture entry, ventilation air and delivered airflow remain part of sizing. A system that stays above target needs commissioning measurements before a larger-name replacement.
V100 overall depth is not its bare cabinet
E100’s recorded body is 15 inches high, 14 wide and 26 deep, excluding feet and collars. V100 is 24 high and 14.35 wide; its drawing distinguishes 29-inch body depth from 39.25 inches with collars. The product listing’s depth label conflicts with that drawing, so both boundaries are explicit in our table. Allow for duct bends and service space after those dimensions, not within them.
Filter access and drain support remain additional
Both current manuals call for 15 inches for filter extraction. The V100 instructions also specify 6.75 inches of drain elevation and support above a secondary pan. Its safety page asks for 12 inches of airflow clearance while a location diagram shows 6; neither is silently selected as the only requirement. The E100 service and control-side access must also stay available. Sketch these boundaries before selecting a closet or attic position.
Ventilation ports do not design the ventilation system
E100 documents 10-inch main duct connections. V100 documents 10-inch main return and supply connections and an 8-inch outdoor-air inlet. Outdoor-air airflow, damper/control choice and static pressure still need a system design; an extra port alone does not prove compliance or better humidity control. Both base units use gravity drainage, with external pump accessories where required.
The electrical numbers use different regimes
E100 gives 6.7 A at 80°F/60% RH and zero external static pressure. V100 gives 620 W at 73°F/60% RH, but its 8 A current figure is at 104°F/36% RH. Those are different quantities and different loads: multiplying the amps by voltage would not create a comparable operating-watt test. E100’s less-than-3 W standby claim is also separate from dehumidifying power. Use measured operation and duty cycle for a cost assessment.
Reviews & installation evidence
Original summaries of external material. We did not perform these tests. The version and evidence limits below matter as much as the result.
Video text · installation
E100 installation choices and what an installed quote includes
Earlier version / historical context: E100 in a 2021 installer presentation; hardware revision not identified
The installer explains freestanding and HVAC-connected arrangements, accessible controls and maintenance. Its old installed-price example includes equipment, labor and fees, illustrating why an equipment-only price is incomplete. For a quote today, ask separately about duct routing, controls and drainage. We do not repeat the presentation’s promised energy savings or use its historical price as a current estimate.
- Setting / method
- Full on-page video text read; Central Ohio installer presentation dated May 2021. Video footage was not inspected.
- What this does not prove
- Commercial installer explanation, not a measured trial. The transcript mixes water-capacity units and makes unverified savings claims; those are excluded. It is not a test of the current R32 model.
Owner report · owner experience
E100 commissioning: similar symptoms can have different causes
Earlier version / historical context: Owner-named E100 units in a 2023–2024 discussion; revisions unreported
The original owner reports persistent duct condensation and humidity settling above the target after a return-to-supply installation. A different participant says manufacturer-assisted measurements led to a warranty replacement and later reports improvement. Together these accounts show why similar symptoms need a measured diagnosis: a model name and long runtime do not establish the cause.
- Setting / method
- Original post plus a separately identified owner’s replacement follow-up. Different homes and units; neither is a controlled comparative test.
- What this does not prove
- The replacement outcome belongs to the commenter, not the original poster. No verified measurement logs or exact generation. This does not measure warranty success rates, reliability or current model performance.
Follow the evidence
Sources & further reading
Open the original material for the full context. A product specification is not an independent test.
- manufacturer manualAprilAire E080 & E100 Installation & Owner Manual 02.24
AprilAire; manufacturer PDF hosted by Sylvane · Checked Oct 12, 2026
Version: 10020792B, 02.24 - manufacturer specAprilAire E100 Specification Form 962 04.24
AprilAire; manufacturer PDF hosted by Sylvane · Checked Oct 12, 2026
Version: Form 962, 320925, 04.24 - installer reviewAprilaire E100 Whole Home Dehumidifier Review
Fire & Ice · Checked Oct 12, 2026
Version: E100 in a 2021 installer presentation; hardware revision not identifiedExternal evidence; the summary identifies its scope and limits. Follow the original for the full account.
- owner reviewAprilaire e100 struggling to lower humidity
Reddit r/hvacadvice · Checked Oct 12, 2026
Version: Owner-named E100 units in a 2023–2024 discussion; revisions unreportedExternal evidence; the summary identifies its scope and limits. Follow the original for the full account.
Show 2 more sources
- manufacturer specSanta Fe Ultra V100 4047100 manufacturer specification TS-2152
Santa Fe · Checked Oct 12, 2026
- manufacturer manualSanta Fe TS-2157 04/26 Rev H installation and operation manual
Santa Fe · Checked Oct 12, 2026
Version: TS-2157 04/26 Rev H