A buying decision, explained
Ducted or standalone: how should your dehumidifier serve the space?
Decide between a local standalone unit, dedicated ducts and an HVAC connection by airflow coverage, service access and approved layouts.
By DehumidifierMatch editorial · 6 minute read · Published Oct 12, 2026 · Checked Oct 12, 2026
The decision first
Choose the airflow arrangement before choosing the duct kit. A unit that accepts a collar is not automatically approved for every HVAC connection. Start with the space being served, the exact installation diagram, pressure limits and the complete cabinet-plus-duct envelope.
See the model checks below ↓Decide which air needs to reach the unit
A unit standing in an open space and a unit serving divided areas through ducts solve different distribution problems. Identify walls, closed sections and where moisture enters. A powerful cabinet in one corner may not sample representative air from the whole area. Write down the rooms or crawl-space sections that must be served and the proposed return and supply paths. The decision is about delivering and receiving air, not merely whether a product page uses the word ductable.
| Situation | Arrangement to assess | Do not assume |
|---|---|---|
| One open, accessible space | Standalone circulation | Headline floor area proves distribution |
| Separated crawl-space sections | Approved dedicated duct layout | One short outlet serves every isolated section |
| Several rooms or whole home | Designed dedicated or HVAC-connected system | Any collar permits any return/supply connection |
Supporting sources: AprilAire; manufacturer PDF hosted by Sylvane / Santa Fe ↓
Keep dedicated ducts separate from an HVAC tie-in
Manufacturer manuals show specific acceptable arrangements and control requirements. Connecting to an existing HVAC system changes pressure and operating interactions, so the correct diagram and installer assessment matter. Do not improvise a return-to-supply connection from a general sketch on an unrelated model. Ask which exact manual diagram applies, what controls are used, and how the dehumidifier operates when the central air handler is on or off.
- Identify the approved layout for the exact model.
- Check return, supply and any fresh-air port separately.
- Ask about static pressure, airflow and control coordination.
- Keep filtration and all service panels accessible.
Supporting sources: AprilAire; manufacturer PDF hosted by Sylvane / Santa Fe ↓
Count collars and bends in the physical envelope
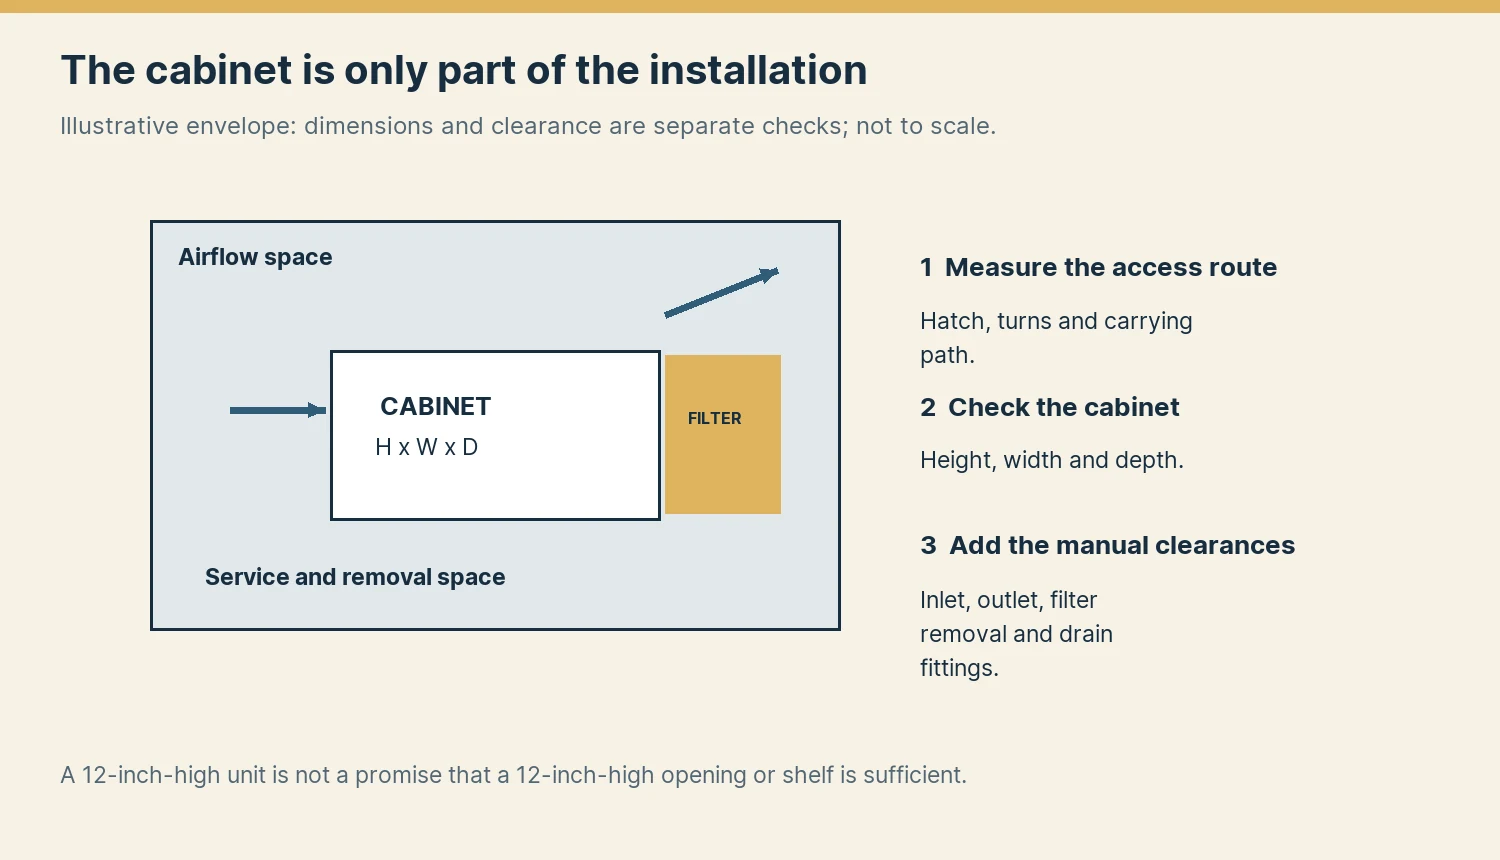
The current Ultra70 drawing separates a 22-inch cabinet body from 28 inches with collars. That six-inch difference is important before allowing room for a duct bend or filter extraction. AprilAire E080/E100 cabinet dimensions exclude collars, feet and filter doors. A location that fits the bare cabinet may therefore fail after accessories are installed. Ask for a plan view and the installed envelope rather than accepting a catalogue rectangle.
Check the evidence behind the duct claim
A manufacturer-supported collar or flange is useful evidence of a connection option. It does not identify every compatible kit, maximum route or acceptable pressure. Some older linked manuals can describe a different revision or a particular short supply duct. Confirm the current accessory part, the intended port and the matching instructions. If those details remain unresolved, keep the duct plan provisional even when the catalogue’s duct-support filter includes the model.
Duct connection verified is a screening fact, not a completed HVAC design.
Supporting sources: AprilAire; manufacturer PDF hosted by Sylvane / Santa Fe / AlorAir ↓
Compare maintenance and sound at the installed location
Ducting can move equipment away from a living area, but it also creates service and sound-transmission questions. Check how the filter is removed, where condensate travels and which panels must open. A quieter published ducted rating does not prove the sound at a bedroom or grille. Include the chosen installation configuration when asking for acoustic evidence and when comparing an installer’s proposed placement.
Supporting sources: AprilAire; manufacturer PDF hosted by Sylvane / Santa Fe ↓
Read the sound-evidence checklist →Get the arrangement agreed before buying parts
Ask for the unit, collar kit, duct sizes and route, control scheme, drain design and service envelope as one proposal. The professional designing the connection should work from the exact delivered model instructions and local requirements. Keep capacity selection separate from the question of whether air can reach the machine. Once the arrangement is established, compare the documented model candidates and accessory package.
Supporting sources: AprilAire; manufacturer PDF hosted by Sylvane / Santa Fe ↓
Use the ducted whole-home selection guide →Models to check against this decision
These are documented starting points. Apply the limits above before treating any model as an installed fit.
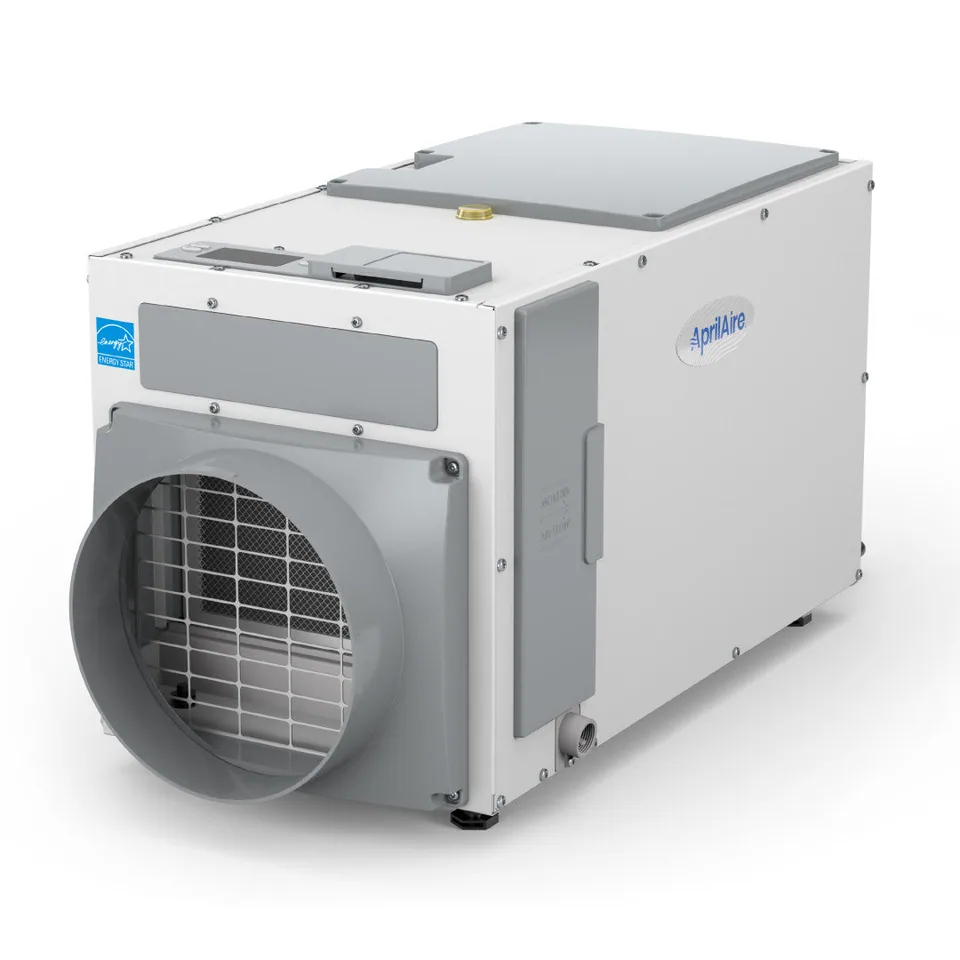
AprilAire E080 →
The current profile documents inlet/outlet connections and manufacturer layout instructions.
Before choosing: Check static pressure, collar accessories, controls and the 15-inch filter-removal space.
Inspect the model evidence →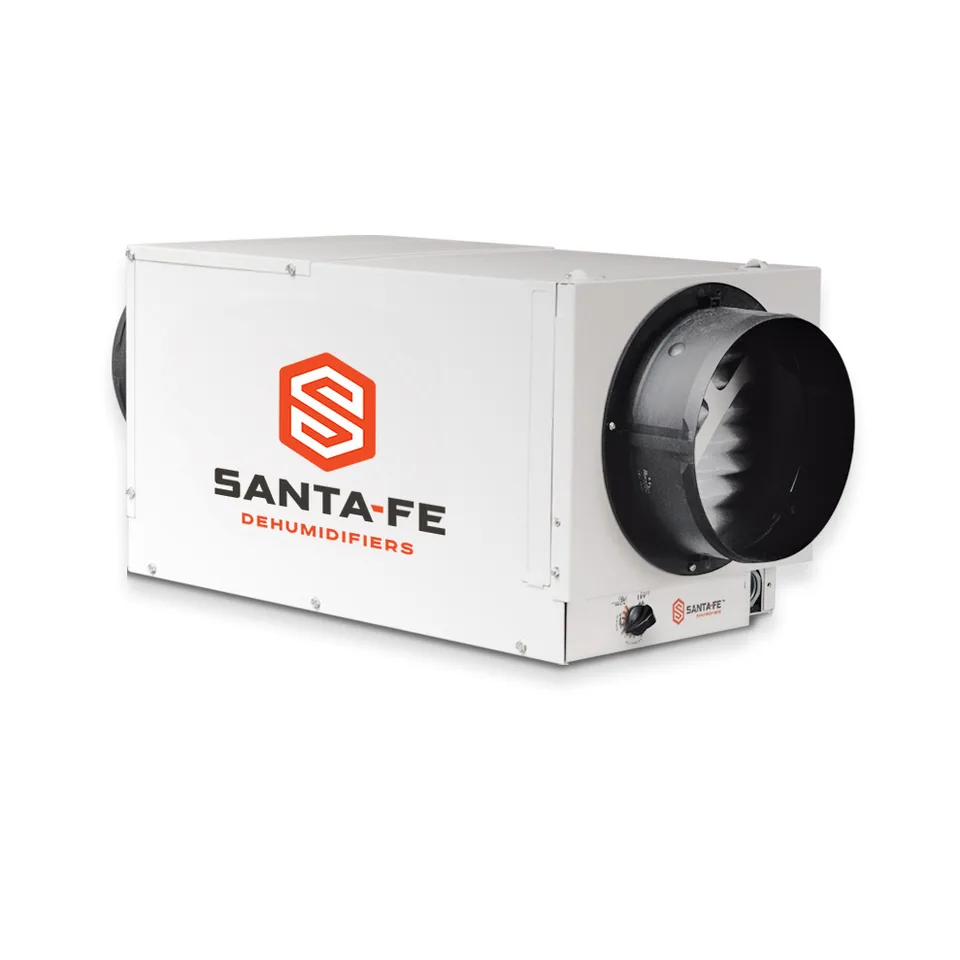
Santa Fe Ultra70 →
A low-body candidate with documented collar geometry and duct layouts.
Before choosing: Allow the 28-inch depth with collars and separately resolve service/drain requirements.
Inspect the model evidence →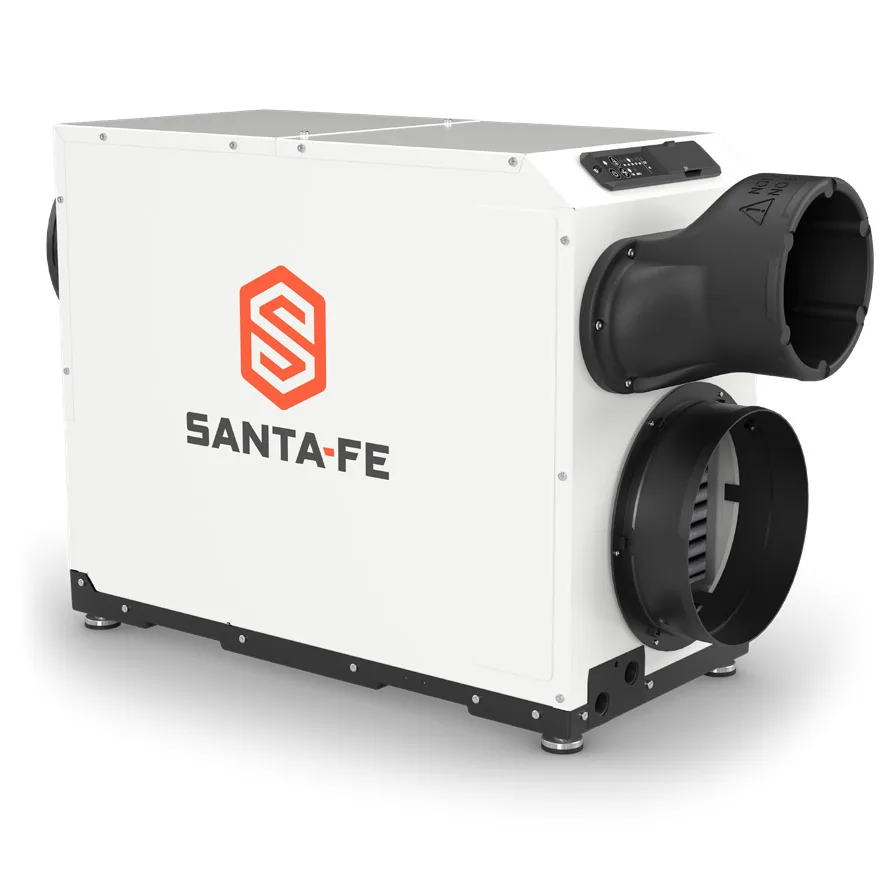
Santa Fe Ultra V100 →
The current part has a documented ducted configuration and installation instructions.
Before choosing: Its 24-inch height and 39.25-inch overall collared depth can change the location choice.
Inspect the model evidence →Follow the evidence
Sources & further reading
Open the original material for the full context. A product specification is not an independent test.
- manufacturer specAlorAir Sentinel HDi65S current linked specification sheet
AlorAir · Checked Oct 12, 2026
Version: File identifier 20251219 - manufacturer manualAprilAire E080 & E100 Installation & Owner Manual 02.24
AprilAire; manufacturer PDF hosted by Sylvane · Checked Oct 12, 2026
Version: 10020792B, 02.24 - manufacturer specAprilAire E080 Specification Form 961 03.24
AprilAire; manufacturer PDF hosted by Sylvane · Checked Oct 12, 2026
Version: Form 961, 320713, 03.24 - manufacturer specAprilAire E100 Specification Form 962 04.24
AprilAire; manufacturer PDF hosted by Sylvane · Checked Oct 12, 2026
Version: Form 962, 320925, 04.24
Show 5 more sources
- manufacturer specSanta Fe Ultra V100 4047100 manufacturer specification TS-2152
Santa Fe · Checked Oct 12, 2026
- manufacturer manualSanta Fe Compact70 4044110 Installation Instructions
Santa Fe · Checked Oct 12, 2026
Version: TS-2081 Rev C / 04.26Exact 4044110 manual. The diagram calls for 11 inches at the return/filter side and 24 inches at supply; safety text separately says 12 inches at return/supply. The drain trap high point must be at least 2 inches below the drain adapter.
- manufacturer specSanta Fe Ultra70 4044100 Specification Sheet TS-2111 Rev B
Santa Fe · Checked Oct 12, 2026
Version: TS-2111 Rev B, 01/26 - manufacturer manualSanta Fe Ultra70 4044100 Installation Instructions
Santa Fe · Checked Oct 12, 2026
Version: TS-2082 Rev C / 04.26Exact 4044100 instruction manual. Safety text asks for 12 inches at return/supply, while the location diagram shows 6 inches. Filter removal requires 13 inches. Do not silently choose the smaller airflow clearance.
- manufacturer productE080 product details
AprilAire · Checked Oct 12, 2026